



4 Beds
3 Baths
2,683 SqFt
4 Beds
3 Baths
2,683 SqFt
Key Details
Property Type Single Family Home
Sub Type Single Family Residence
Listing Status Active
Purchase Type For Sale
Square Footage 2,683 sqft
Price per Sqft $136
Subdivision Hills Of Shannon
MLS Listing ID 2618745
Style Traditional
Bedrooms 4
Full Baths 3
HOA Fees $170/ann
Year Built 1999
Annual Tax Amount $3,917
Lot Size 0.270 Acres
Acres 0.26999542
Property Sub-Type Single Family Residence
Source hmls
Property Description
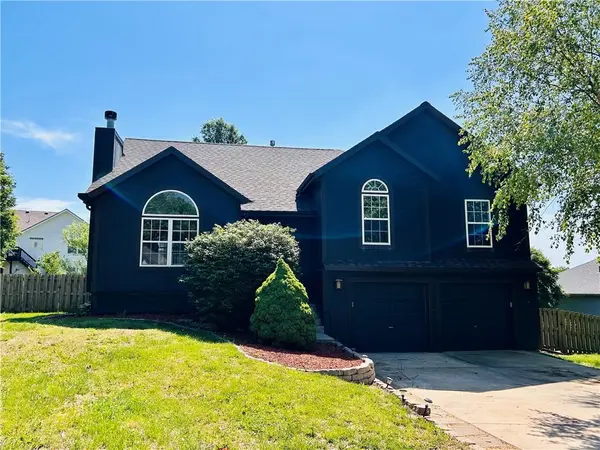
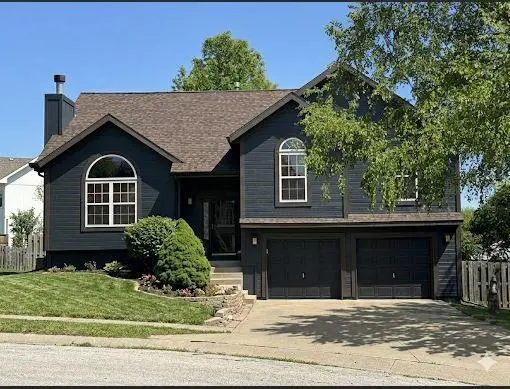
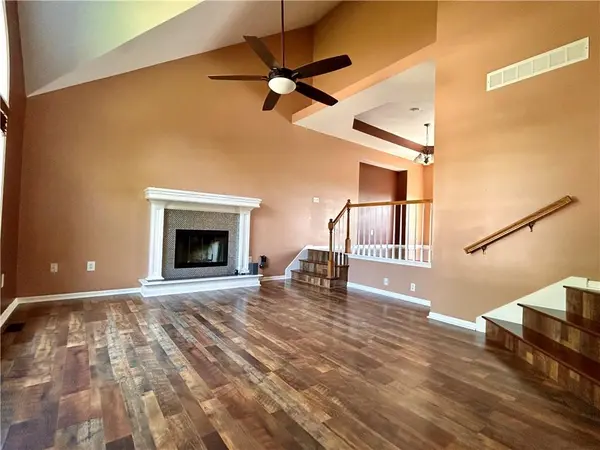
Upgrades everywhere you look! This beautifully updated home features an open-concept kitchen designed to impress, complete with granite counter tops, rich hardwood floors, beautiful cabinetry, and brand-new stainless steel appliances—perfect for both everyday living and entertaining. The spacious primary suite is a true retreat, offering soaring ceilings, a walk-in closet, and a spa-like bath with a jetted tub, separate vanities, and granite finishes. Secondary bedrooms boast vaulted ceilings, ceiling fans, and generous closet space. Enjoy seamless indoor-outdoor living in the inviting family room that walks out to a patio and a level fenced backyard—ideal for relaxing or hosting gatherings. The finished basement includes a large fourth bedroom with a full bath, making it perfect for a private teen or in-law suite, plus a sub-basement for abundant storage. Situated on a quiet cul-de-sac lot. Truly move-in ready! Located in a desirable neighborhood with great schools, scenic walking trails, and a nearby playground. Just minutes from Smithville Lake, downtown North Kansas City, and KCI Airport—this home offers the perfect blend of comfort, convenience, and style.
Location
State MO
County Clay
Rooms
Other Rooms Family Room, Formal Living Room, Main Floor Primary Bedroom
Basement Finished, Sump Pump, Walk-Out Access
Interior
Interior Features Ceiling Fan(s), Vaulted Ceiling(s), Walk-In Closet(s)
Heating Forced Air
Cooling Electric
Flooring Wood
Fireplaces Number 1
Fireplaces Type Living Room
Fireplace Y
Appliance Disposal
Laundry Laundry Room, Lower Level
Exterior
Parking Features true
Garage Spaces 2.0
Amenities Available Play Area, Trail(s)
Roof Type Composition
Building
Lot Description Cul-De-Sac
Entry Level Front/Back Split
Sewer Public Sewer
Water Public
Structure Type Frame
Schools
School District Smithville
Others
Ownership Private
Acceptable Financing Cash, Conventional, FHA, USDA Loan, VA Loan
Listing Terms Cash, Conventional, FHA, USDA Loan, VA Loan

Nearby Locations
GET MORE INFORMATION
Partner/Realtor Lic# 2016020140