


6 Beds
5 Baths
5,685 SqFt
6 Beds
5 Baths
5,685 SqFt
Key Details
Property Type Single Family Home
Sub Type Single Family Residence
Listing Status Active
Purchase Type For Sale
Square Footage 5,685 sqft
Price per Sqft $157
Subdivision Pendleton Heights
MLS Listing ID 2623253
Style Victorian
Bedrooms 6
Full Baths 5
Year Built 1890
Annual Tax Amount $4,300
Lot Size 0.573 Acres
Acres 0.57339305
Property Sub-Type Single Family Residence
Source hmls
Property Description
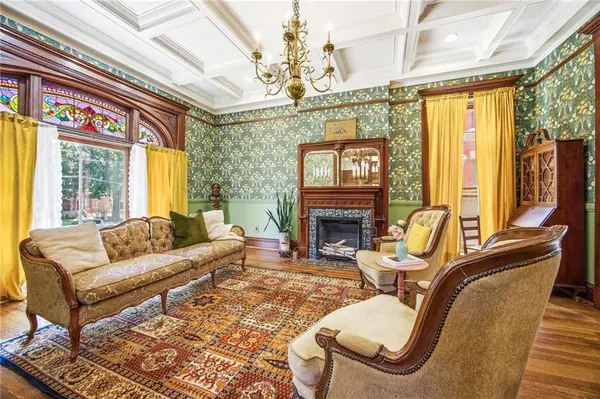
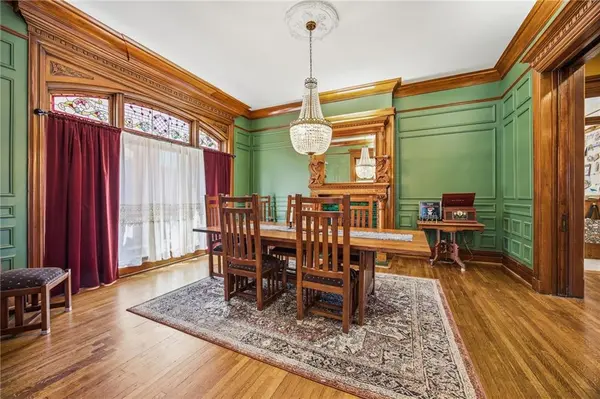
The home has undergone a comprehensive renovation designed to preserve its original character while addressing the systems and finishes today's buyers care about most. Major electrical, plumbing and HVAC components have been repaired or replaced, including new furnaces and air-conditioning units. Extensive plaster restoration, custom-milled trim work, stained-glass repairs, restored fireplaces and refinished hardwood floors highlight the craftsmanship throughout.
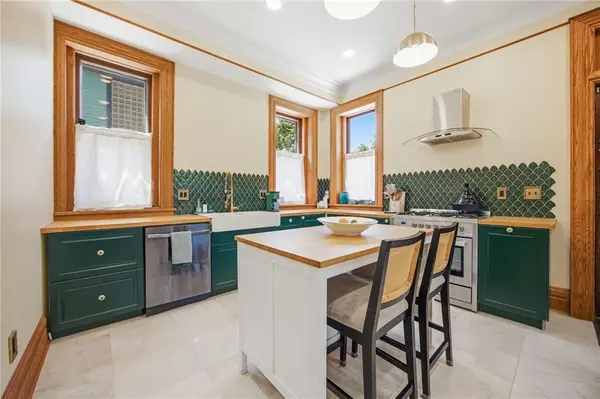
The updated kitchen features custom cabinetry and appliances, while renovated bathrooms, designer finishes, fresh paint and wallpaper, new third-floor flooring and spray-foam insulation add comfort and function throughout the home.
Generous living spaces, five fireplaces, a main-level office, formal and informal gathering rooms and flexible upper-level spaces provide room for everyday living, entertaining, working from home and hosting guests.
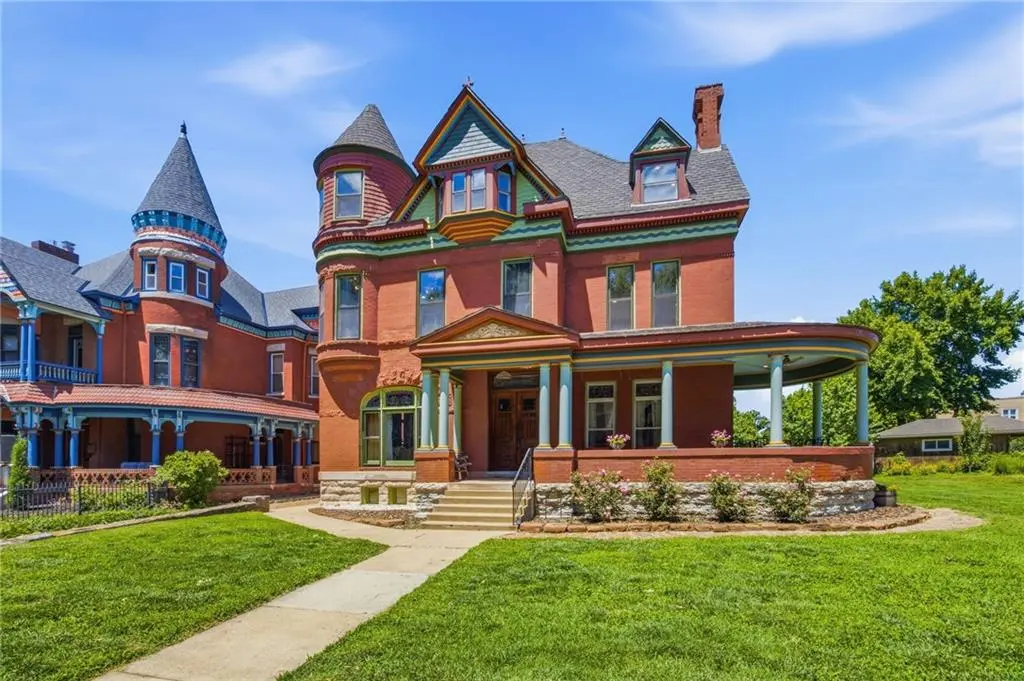
Outside, the .57-acre setting offers a level of space and privacy rarely found this close to downtown Kansas City, complemented by a three-car garage and classic wraparound porch.
For the buyer who wants the character and craftsmanship of a historic home without taking on a major restoration project, 1840 Pendleton offers a truly uncommon combination of architecture, space and thoughtful updates.
Location
State MO
County Jackson
Rooms
Other Rooms Den/Study, Entry, Fam Rm Main Level, Formal Living Room, Office, Sitting Room
Basement Full, Walk-Out Access
Interior
Interior Features Custom Cabinets, Kitchen Island, Walk-In Closet(s)
Heating Forced Air
Cooling Electric
Flooring Carpet, Tile, Wood
Fireplaces Number 5
Fireplaces Type Dining Room, Family Room, Living Room
Fireplace Y
Appliance Dishwasher, Disposal, Dryer, Refrigerator, Gas Range, Washer
Laundry Bedroom Level, In Basement
Exterior
Parking Features true
Garage Spaces 3.0
Roof Type Composition
Building
Entry Level 3 Stories
Sewer Public Sewer
Water Public
Structure Type Brick/Mortar
Schools
School District Kansas City Mo
Others
Ownership Private
Acceptable Financing Cash, Conventional
Listing Terms Cash, Conventional

Nearby Locations
GET MORE INFORMATION
Partner/Realtor Lic# 2016020140