



4 Beds
2 Baths
2,316 SqFt
4 Beds
2 Baths
2,316 SqFt
Open House
Sat Oct 03, 4:00pm - 7:00pm
Key Details
Property Type Single Family Home
Sub Type Single Family Residence
Listing Status Active
Purchase Type For Sale
Square Footage 2,316 sqft
Price per Sqft $203
Subdivision Waldo Park
MLS Listing ID 2631252
Style Craftsman
Bedrooms 4
Full Baths 2
Year Built 1928
Annual Tax Amount $5,192
Lot Size 8,276 Sqft
Acres 0.18999082
Property Sub-Type Single Family Residence
Source hmls
Property Description
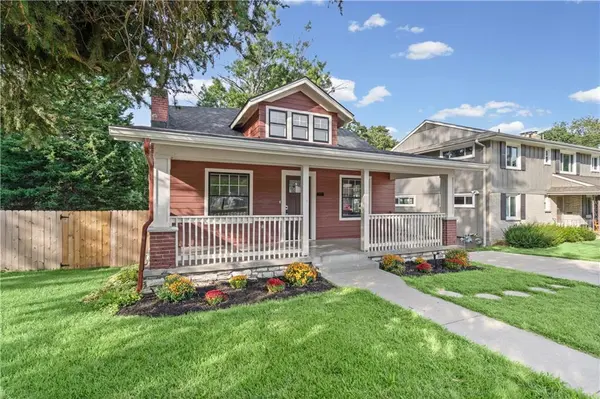
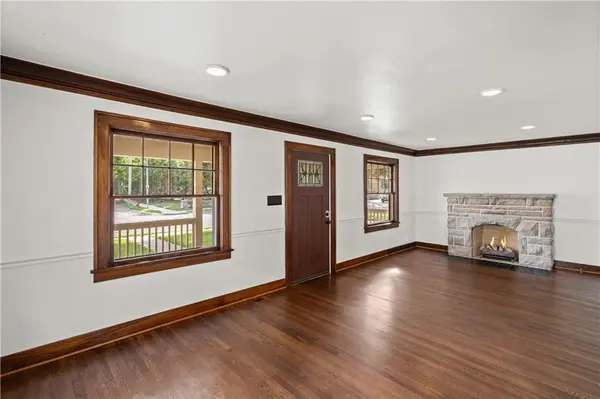
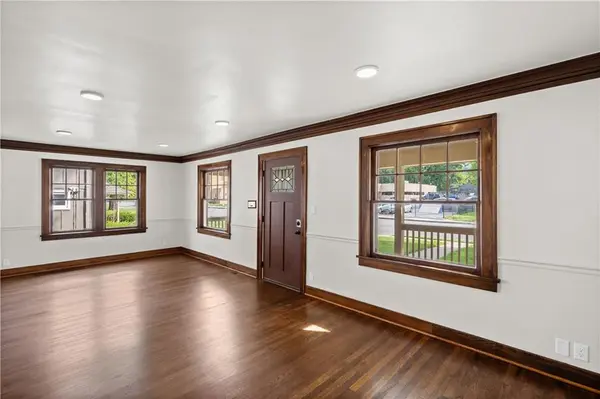
Beautifully renovated in the heart of Waldo, this 4-bedroom, 2-bath Craftsman blends the character buyers love with the updates they want. Original hardwood floors and restored leaded glass windows preserve the home's historic charm, while the completely updated interior makes it ready to move right in.
The custom kitchen features thoughtful cabinetry, generous workspace, and a cozy built-in breakfast nook. Both bathrooms have been fully renovated, fresh paint runs throughout the home, and updated finishes create a warm, timeless feel without losing the character of the original house.
With more than 2,300 square feet of finished living space, there is plenty of room to spread out. The basement and attached 2-car garage provide additional storage and future possibilities for a home gym, workshop, hobby space, or more.
The location puts you close to the best of Waldo, including restaurants, shopping, grocery stores, schools, and the Kansas City Public Library.
This is not a quick cosmetic flip. It is a thoughtfully renovated home where original character has been preserved and modern comfort has been added throughout.
Per Kansas City Public Works, improvements are planned along 75th Street in front of 300 E. 75th Street. Plans include reducing the roadway to two traffic lanes, adding a dedicated bike lane, new curbs, and wider sidewalks. The improvements are also intended to help reduce vehicle speeds along 75th Street. A completion timeline has not been provided.
Twilight Open Houses:
Wednesday 9/30- 5–7 PM
Saturday 10/3- 4–7 PM
Location
State MO
County Jackson
Rooms
Basement Garage Entrance, Unfinished, Stone/Rock, Walk-Out Access
Interior
Interior Features Ceiling Fan(s), Custom Cabinets, Pantry, Stained Cabinets
Heating Natural Gas
Cooling Electric, Other
Flooring Tile, Wood
Fireplaces Number 1
Fireplace Y
Appliance Dishwasher, Disposal, Exhaust Fan, Electric Range
Laundry In Basement
Exterior
Parking Features true
Garage Spaces 2.0
Fence Privacy, Wood
Roof Type Composition
Building
Entry Level 1.5 Stories
Sewer Public Sewer
Water Public
Structure Type Frame,Wood Siding
Schools
School District Kansas City Mo
Others
Ownership Investor
Acceptable Financing Cash, Conventional, FHA, VA Loan
Listing Terms Cash, Conventional, FHA, VA Loan
Special Listing Condition Owner Agent

Nearby Locations
GET MORE INFORMATION
Partner/Realtor Lic# 2016020140