


5 Beds
5 Baths
4,374 SqFt
5 Beds
5 Baths
4,374 SqFt
Key Details
Property Type Single Family Home
Sub Type Single Family Residence
Listing Status Active
Purchase Type For Sale
Square Footage 4,374 sqft
Price per Sqft $154
MLS Listing ID 2640902
Bedrooms 5
Full Baths 4
Half Baths 1
Year Built 2008
Annual Tax Amount $5,806
Lot Size 2.940 Acres
Acres 2.94
Property Sub-Type Single Family Residence
Source hmls
Property Description
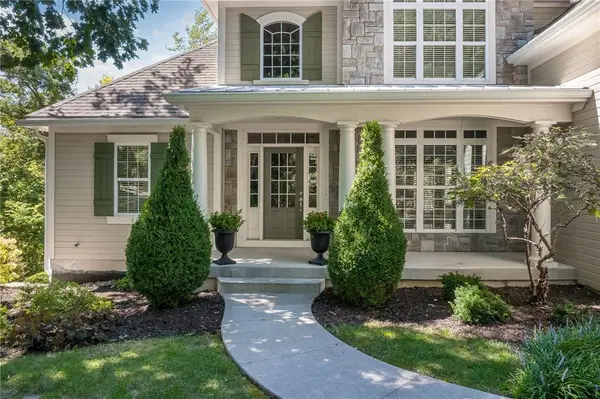
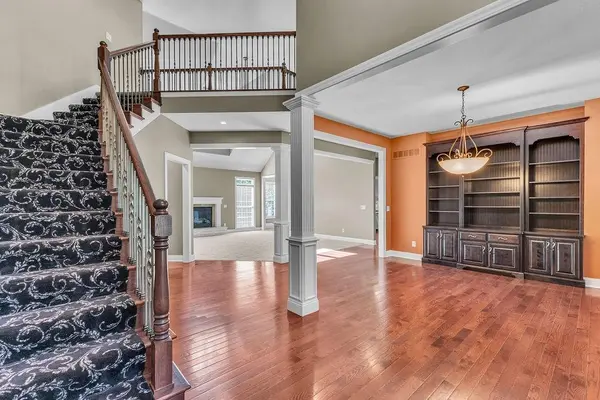
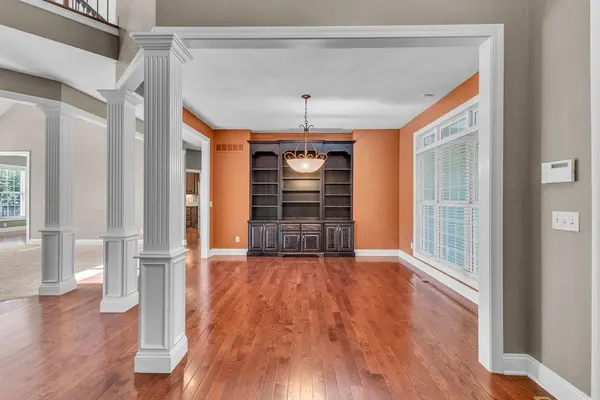
Come inside through the covered front porch and you're welcomed by a dramatic 2-story foyer with hardwood floors and a curved staircase. The formal dining room, with its built-in hutch, is ready for holiday gatherings, while the 2-story living room, anchored by a gas fireplace, is the kind of space that begs for movie nights and lazy Sunday mornings. The kitchen comes equipped with stainless steel appliances, a walk-in pantry, and opens into a bright eat-in dining area with direct access to the composite deck. The family room, offers its own gas fireplace and built-in bookshelves for cozy evenings in. The main floor primary suite is a true escape with an en suite bath featuring a walk-in shower, jacuzzi tub, and an oversized walk-in closet with room for everything.The main floor also includes a laundry room and half bath.
Upstairs features three more bedrooms, one with its own en suite bath plus a second full bath serving the rest of the floor. There's also a large craft or hobby room with built-ins and a center island, ready to become whatever your heart's set on.
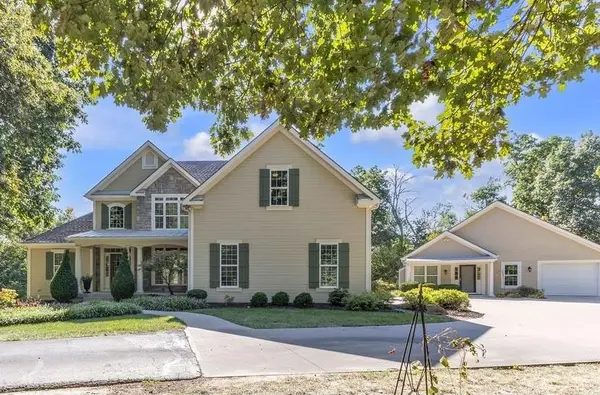
Downstairs, the unfinished basement is a blank slate already plumbed for a bath, with two walkout doors opening to a concrete patio. A 2-car attached garage completes the main home.
And then there's the carriage house featuring a living room w/ gas fireplace, an eat-in kitchen with stainless steel appliances, one bedroom with a walk-in closet, a full bath, laundry, and a 1-car garage. Whether it's for loved ones close by, hosting guests, or extra flexibility down the road, it's a rare and welcome addition.
Don't miss this amazing home!
Location
State MO
County Andrew
Rooms
Other Rooms Family Room, Formal Living Room, Main Floor Primary Bedroom, Office
Basement Finished, Unfinished, Walk-Out Access
Interior
Interior Features Ceiling Fan(s), Pantry, In-Law Floorplan
Heating Forced Air
Cooling Electric
Flooring Carpet, Wood
Fireplaces Number 3
Fireplaces Type Family Room, Living Room, Other
Fireplace Y
Appliance Dishwasher, Microwave, Refrigerator, Electric Range, Stainless Steel Appliance(s)
Laundry Main Level, Off The Kitchen
Exterior
Parking Features true
Garage Spaces 3.0
Roof Type Composition
Building
Lot Description Acreage, Many Trees
Entry Level 1.5 Stories
Sewer Septic Tank
Water Public
Structure Type Wood Siding
Schools
School District Avenue City R-Ix
Others
Ownership Private
Acceptable Financing Cash, Conventional
Listing Terms Cash, Conventional

Nearby Locations
GET MORE INFORMATION
Partner/Realtor Lic# 2016020140