
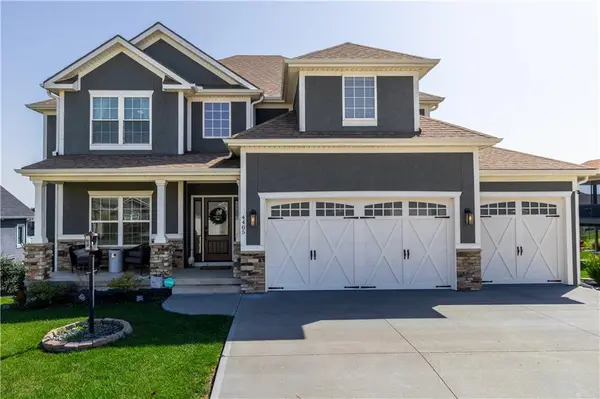



5 Beds
4 Baths
3,700 SqFt
5 Beds
4 Baths
3,700 SqFt
Key Details
Property Type Single Family Home
Sub Type Single Family Residence
Listing Status Coming Soon
Purchase Type For Sale
Square Footage 3,700 sqft
Price per Sqft $178
MLS Listing ID 2643056
Style Traditional
Bedrooms 5
Full Baths 3
Half Baths 1
Year Built 2019
Annual Tax Amount $4,764
Lot Size 0.290 Acres
Acres 0.2899908
Property Sub-Type Single Family Residence
Source hmls
Property Description
The primary suite offers a tranquil retreat, highlighted by a recessed tray ceiling and hardwood floors. The master bathroom is equipped with a double vanity, a walk-in shower featuring composite wall panels, a built-in bench seat, and a walk-in closet with built-in shelving. Three additional bedrooms feature hardwood flooring, while a fourth secondary bedroom is finished with carpet and crown molding. A carpeted basement recreation space showcases built-in shelving, transitioning gracefully to a patterned tile flooring and built-in bar.
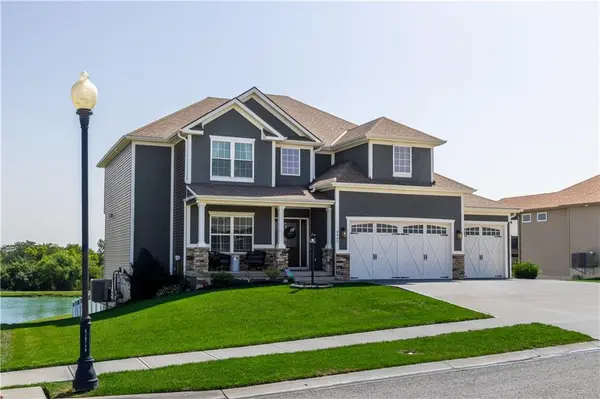
Outdoor living features an elevated covered wood deck with a ceiling fan that overlooks a neighborhood lake with a fountain. Below, a sheltered concrete patio sits beside the backyard. The vinyl-fenced back yard features a concrete walkway leading down to a private in-ground swimming pool surrounded by a concrete pool deck and a manicured lawn, complete with a firepit and storm doors.
Schedule a private tour to experience the exceptional features of this stunning property.
Location
State MO
County Buchanan
Rooms
Other Rooms Balcony/Loft, Den/Study, Fam Rm Main Level
Basement Basement BR, Concrete, Finished, Full, Walk-Out Access
Interior
Interior Features Ceiling Fan(s), Pantry, Walk-In Closet(s)
Heating Natural Gas
Cooling Electric
Flooring Carpet, Wood
Fireplaces Number 1
Fireplaces Type Living Room
Fireplace Y
Appliance Dishwasher, Disposal, Microwave, Refrigerator, Electric Range
Laundry Bedroom Level, Dryer Hookup-Ele
Exterior
Exterior Feature Fire Pit
Parking Features true
Garage Spaces 3.0
Fence Privacy
Pool In Ground
Roof Type Composition
Building
Lot Description City Limits, City Lot, Pond(s), Sprinkler-In Ground
Entry Level 2 Stories
Sewer Public Sewer
Water Public
Structure Type Frame,Vinyl Siding
Schools
Elementary Schools Oak Grove
Middle Schools Robidoux
High Schools Lafayette
School District St. Joseph
Others
HOA Fee Include Management
Ownership Private
Acceptable Financing Cash, Conventional, VA Loan
Listing Terms Cash, Conventional, VA Loan

Nearby Locations
GET MORE INFORMATION
Partner/Realtor Lic# 2016020140