


$419,900
For more information regarding the value of a property, please contact us for a free consultation.
3 Beds
4 Baths
3,848 SqFt
SOLD DATE : 09/17/2026
Key Details
Property Type Single Family Home
Sub Type Single Family Residence
Listing Status Sold
Purchase Type For Sale
Square Footage 3,848 sqft
Price per Sqft $109
Subdivision Stonecrest
MLS Listing ID 2619725
Sold Date 09/17/26
Bedrooms 3
Full Baths 3
Half Baths 1
Year Built 1991
Annual Tax Amount $4,423
Lot Size 0.530 Acres
Acres 0.5300046
Property Sub-Type Single Family Residence
Source hmls
Property Description
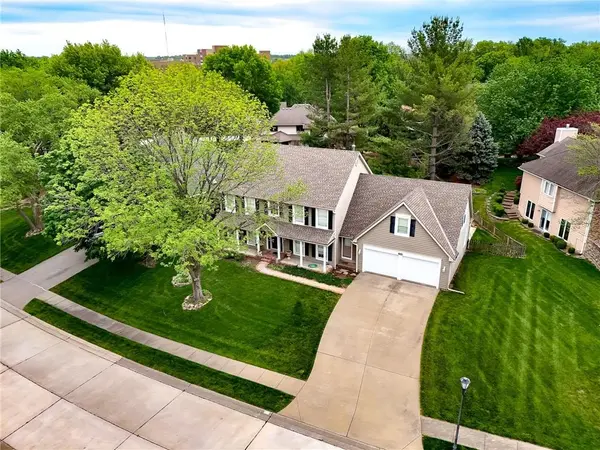
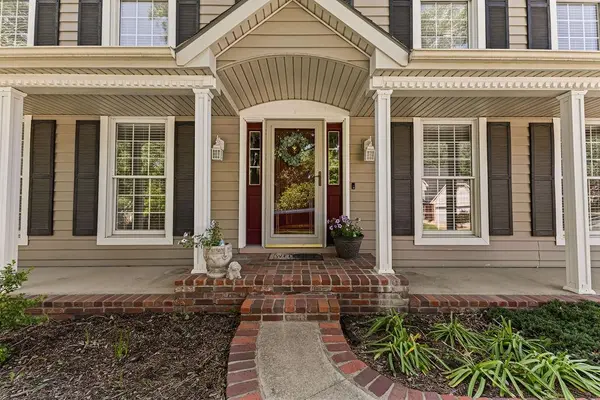
Welcome to 513 Pinewood Drive, located in the sought-after Stonecrest neighborhood! This well maintained 3 bedroom, 3.5 bathroom home offers a fantastic layout with spacious living areas designed for both everyday comfort and entertaining. All bedrooms are conveniently located on the same level and feature great room sizes, providing plenty of space for family, guests, or a home office setup.
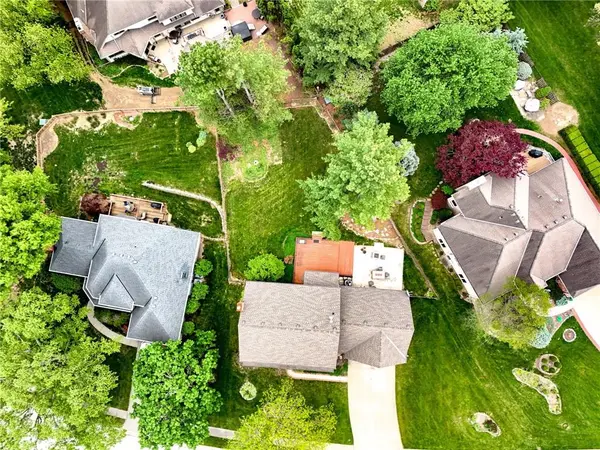
The inviting kitchen and living spaces flow seamlessly, while the finished lower level offers additional room to relax, entertain, or customize to fit your needs. Step outside to enjoy the large fenced-in backyard complete with a beautiful deck and seating area—perfect for summer evenings, gatherings, or simply unwinding outdoors.
This home also features a 2-car garage and several major updates already completed, including the roof, HVAC system, and water heater, all under 6 years old for added peace of mind. Located in one of the area's most desirable neighborhoods, this home truly combines space, functionality, and location!
Location
State MO
County Buchanan
Rooms
Other Rooms Entry, Office
Basement Finished, Full, Sump Pump
Interior
Interior Features Ceiling Fan(s), Kitchen Island, Pantry, Walk-In Closet(s)
Heating Forced Air
Cooling Electric
Fireplaces Number 1
Fireplaces Type Gas Starter, Living Room, Wood Burning
Fireplace Y
Appliance Dishwasher, Disposal, Microwave, Refrigerator, Electric Range
Laundry Main Level
Exterior
Parking Features true
Garage Spaces 2.0
Fence Wood
Roof Type Composition
Building
Entry Level 2 Stories
Sewer Public Sewer
Water Public
Structure Type Vinyl Siding
Schools
Elementary Schools Bessie Ellison
High Schools Central
School District St. Joseph
Others
Ownership Private
Acceptable Financing Cash, Conventional, FHA, VA Loan
Listing Terms Cash, Conventional, FHA, VA Loan
Read Less Info
Want to know what your home might be worth? Contact us for a FREE valuation!

Our team is ready to help you sell your home for the highest possible price ASAP

Nearby Locations
GET MORE INFORMATION
Partner/Realtor Lic# 2016020140